
317 HENDERSON COURTBERRYVILLE, VA 22611
Due to the health concerns created by Coronavirus we are offering personal 1-1 online video walkthough tours where possible.
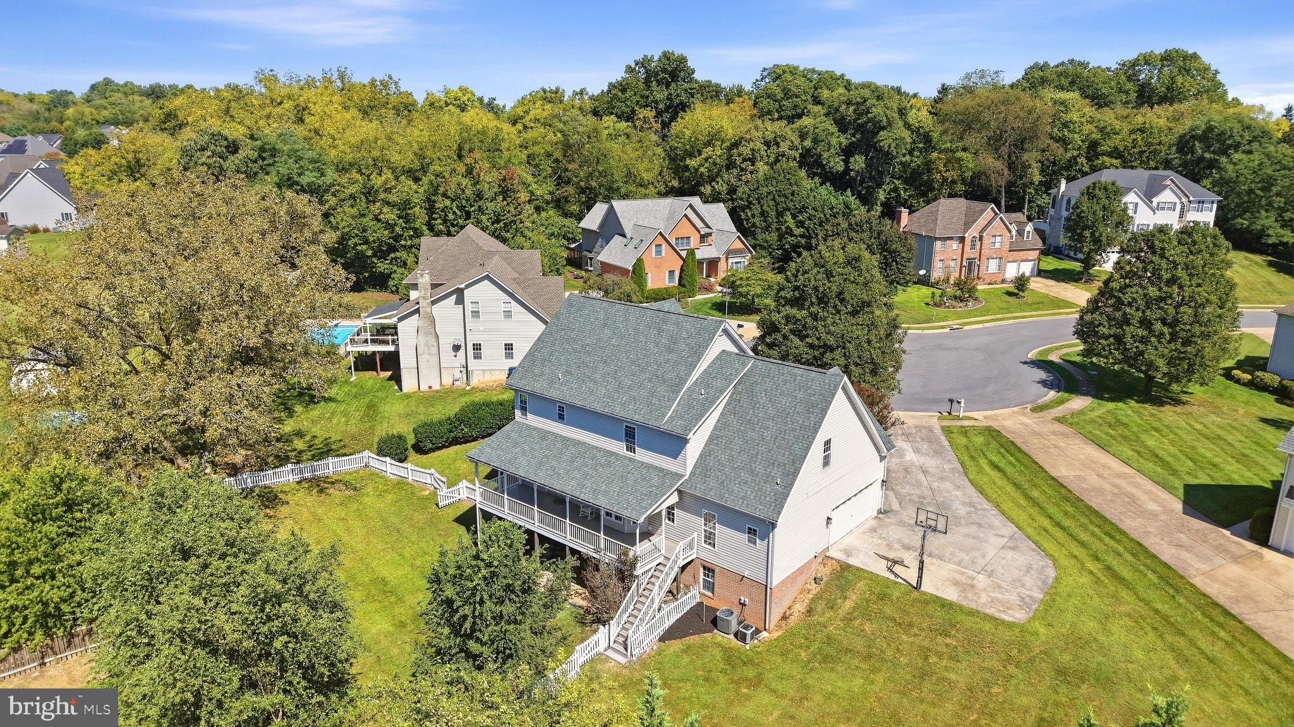
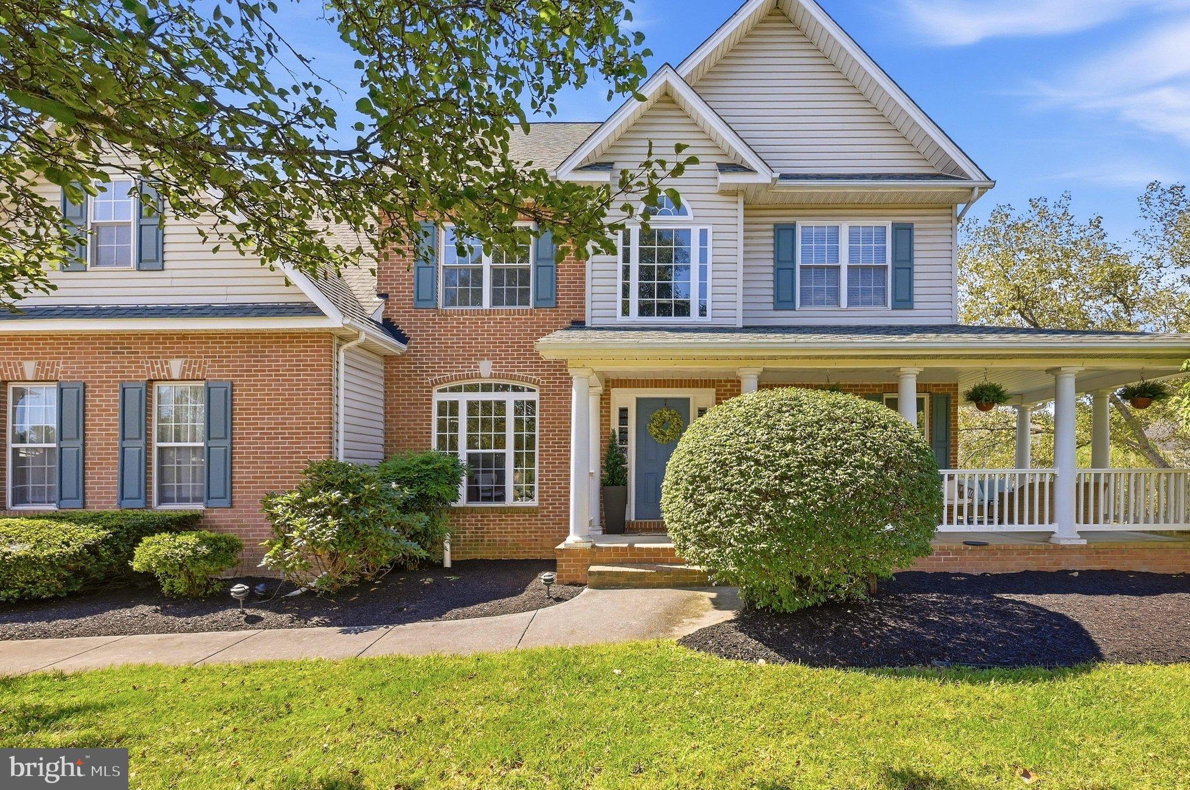
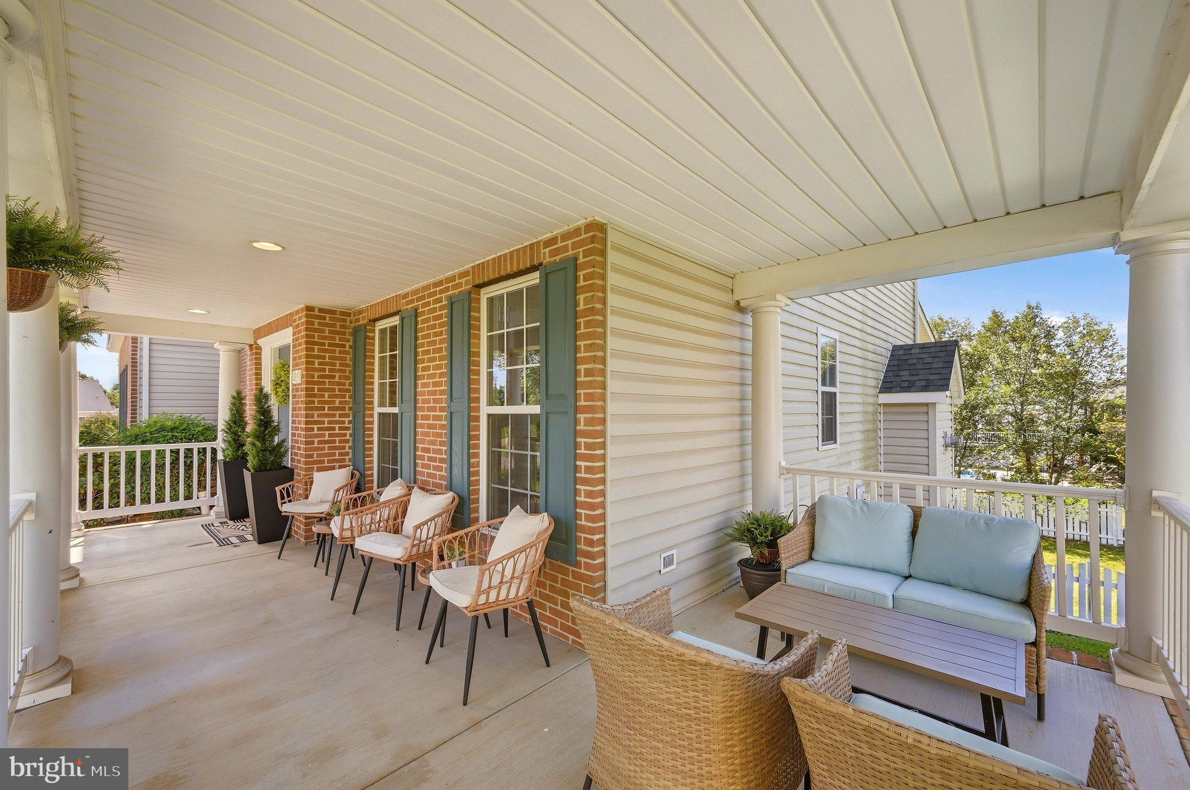
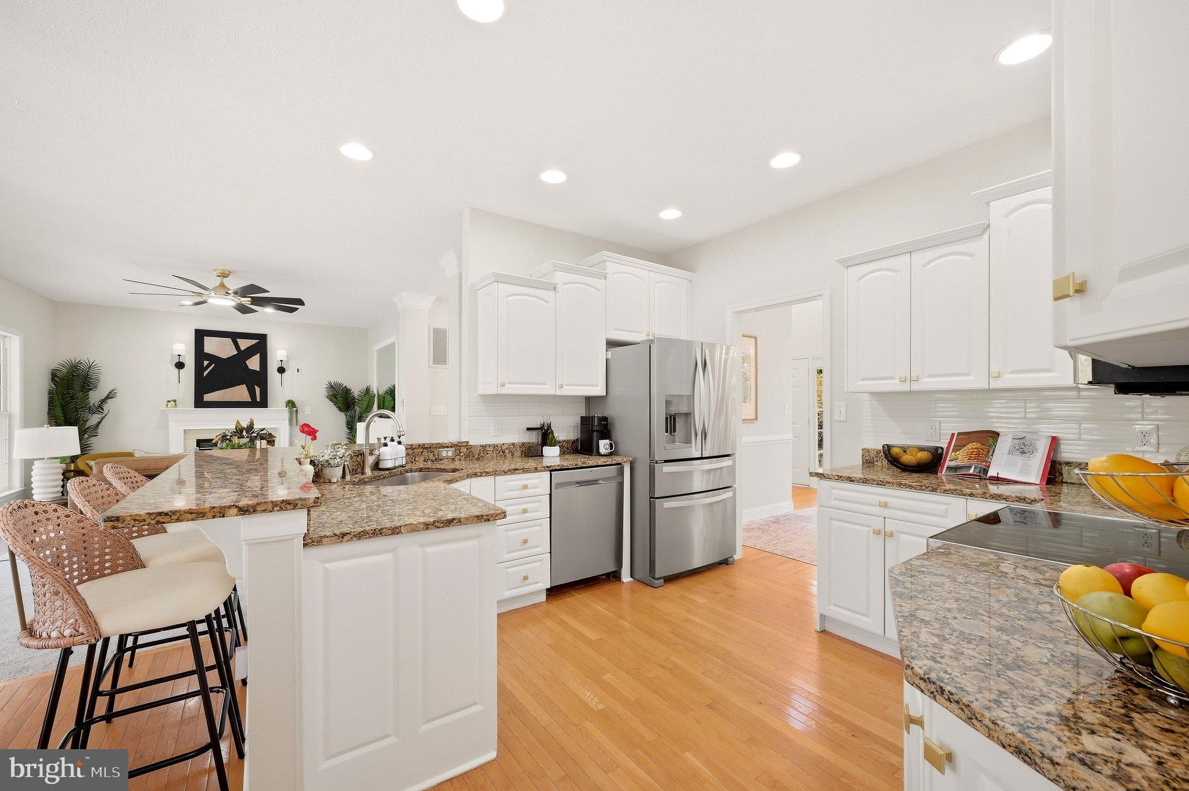
A beautiful home, a coveted setting, and an address that rarely becomes available. Tucked gracefully at the end of a quiet cul-de-sac in Berryville’s highly sought-after Hermitage neighborhood, 317 Henderson Court offers an elevated take on comfortable living, with over 3,800 finished square feet, 6 bedrooms, 3.5 baths, generous gathering spaces, and thoughtful improvements throughout. From the inviting front porch, step into a dramatic two-story foyer where hardwood floors and abundant natural light create an impressive first introduction. The main level unfolds beautifully from there, offering spacious formal living and dining rooms, a dedicated office, and an inviting eat-in kitchen with hardwood flooring, granite countertops, a new backsplash, and new hardware. The kitchen flows naturally into the home’s everyday living spaces, creating an environment equally suited to quiet mornings or evenings spent entertaining. A gas fireplace anchors the living area, adding warmth and character, while fresh interior paint and new carpet throughout the carpeted areas give the entire home a crisp, refined feel. Upstairs, the spacious primary suite offers a private retreat, and the newly renovated primary bath is truly a showpiece. A beautifully tiled walk-in shower extends all the way to the ceiling, complemented by a double vanity, luxurious soaking tub, and striking new tile flooring. The additional bedrooms provide exceptional flexibility for family, guests, or dedicated work and hobby spaces. The finished lower level is where this home truly expands its possibilities. Rather than simply offering a finished basement, this level provides an impressive collection of dedicated spaces designed to accommodate virtually every lifestyle. A generous recreation room creates the perfect gathering space for game nights and entertaining, while the dedicated media room is ready for movie nights, sports, and family favorites. A separate exercise room makes an ideal home gym, and another exceptionally large flexible room can effortlessly become a playroom, second home office, hobby space, guest room, or additional bedroom. With so much room to spread out, the lower level gives you the freedom to create the spaces your life needs now, and adapt them as those needs change. Outside, the home continues to impress. A substantial deck overlooks the large, beautifully usable backyard, while the cul-de-sac setting provides an inviting sense of space and privacy. The front porch offers yet another place to enjoy the established neighborhood setting and the easy pace of Hermitage living. And then there is the location. Hermitage offers the charm of an established, sidewalk-lined community without the restrictions of an HOA, all just minutes from Berryville’s schools, parks, shopping, dining, and historic downtown. It is the kind of neighborhood where the setting feels established, connected, and distinctly Berryville. With its gracious proportions, sophisticated updates, exceptional outdoor living, and sought-after cul-de-sac location, 317 Henderson Court is the rare home that combines the presence of a higher-end property with the warmth and livability that make you want to call it home.
| 2 hours ago | Listing first seen on site | |
| 2 hours ago | Listing updated with changes from the MLS® |

The real estate listing information is provided by Bright MLS is for the consumer's personal, non-commercial use and may not be used for any purpose other than to identify prospective properties consumer may be interested in purchasing. Any information relating to real estate for sale or lease referenced on this web site comes from the Internet Data Exchange (IDX) program of the Bright MLS. This web site references real estate listing(s) held by a brokerage firm other than the broker and/or agent who owns this web site. The accuracy of all information is deemed reliable but not guaranteed and should be personally verified through personal inspection by and/or with the appropriate professionals. Properties in listings may have been sold or may no longer be available. The data contained herein is copyrighted by Bright MLS and is protected by all applicable copyright laws. Any unauthorized collection or dissemination of this information is in violation of copyright laws and is strictly prohibited. Copyright © 2020 Bright MLS. All rights reserved.

