
111 GOSHEN PLACESTEPHENSON, VA 22656
Due to the health concerns created by Coronavirus we are offering personal 1-1 online video walkthough tours where possible.
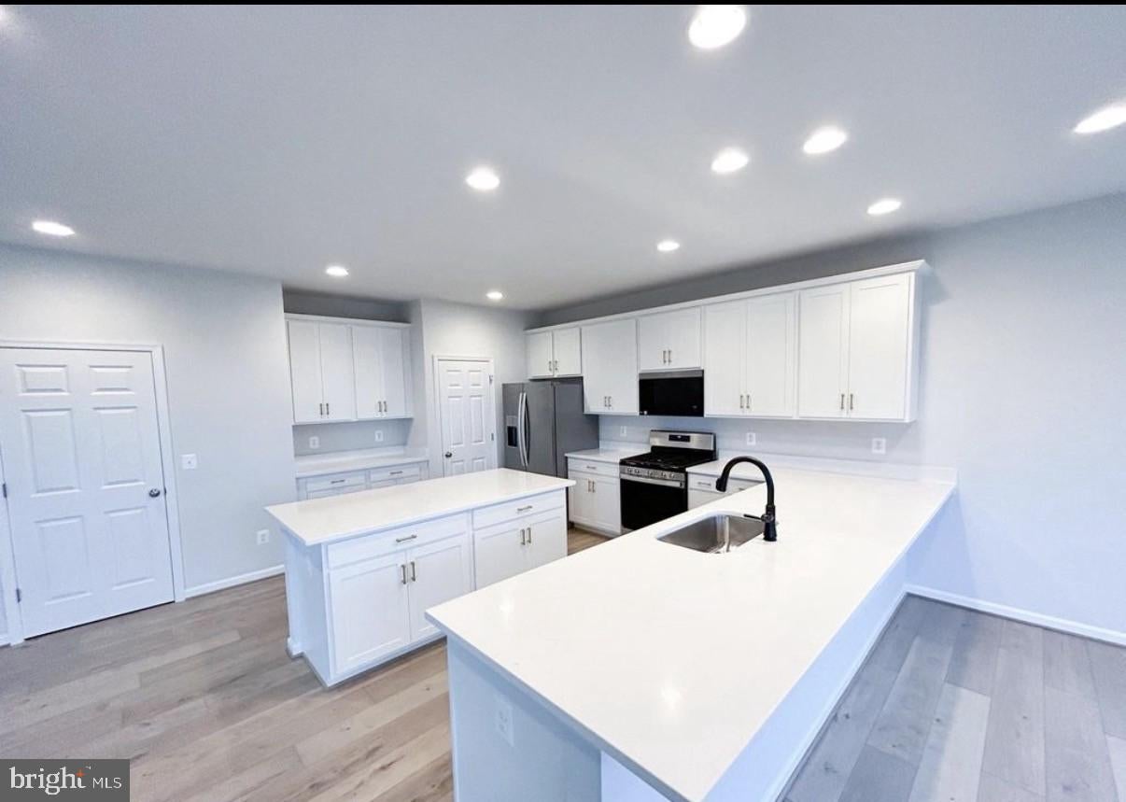
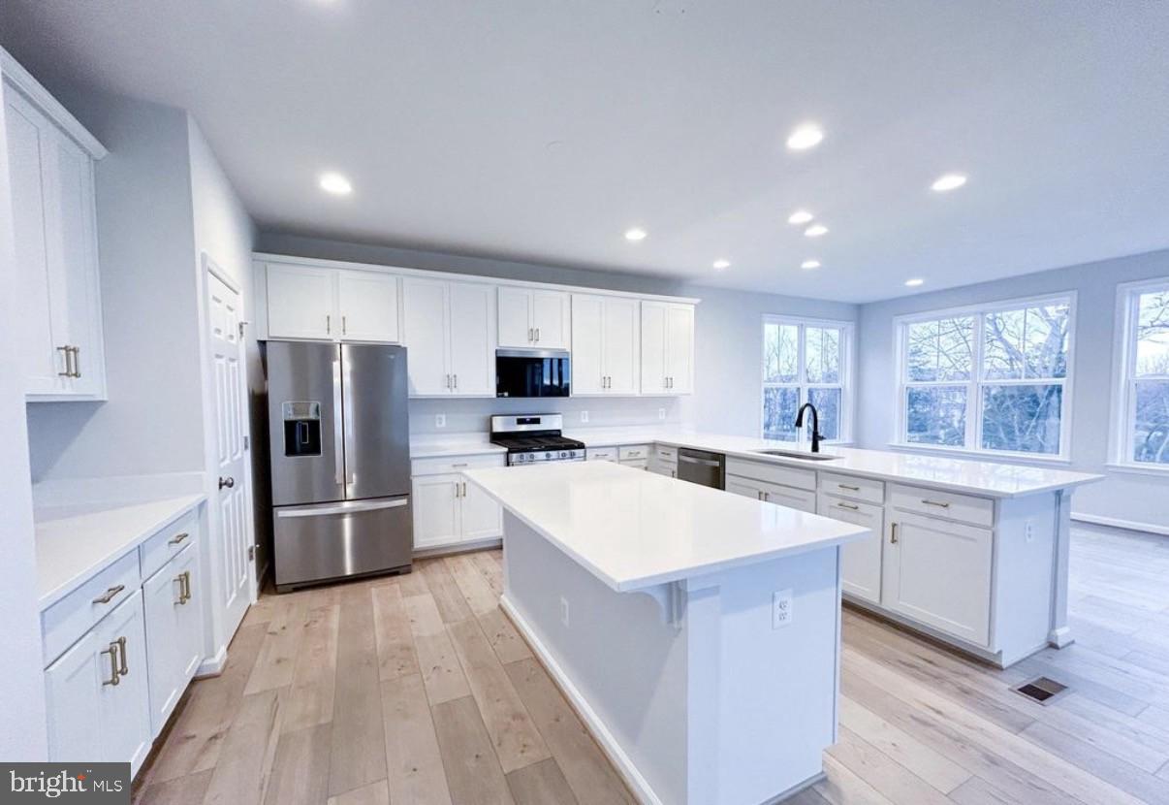
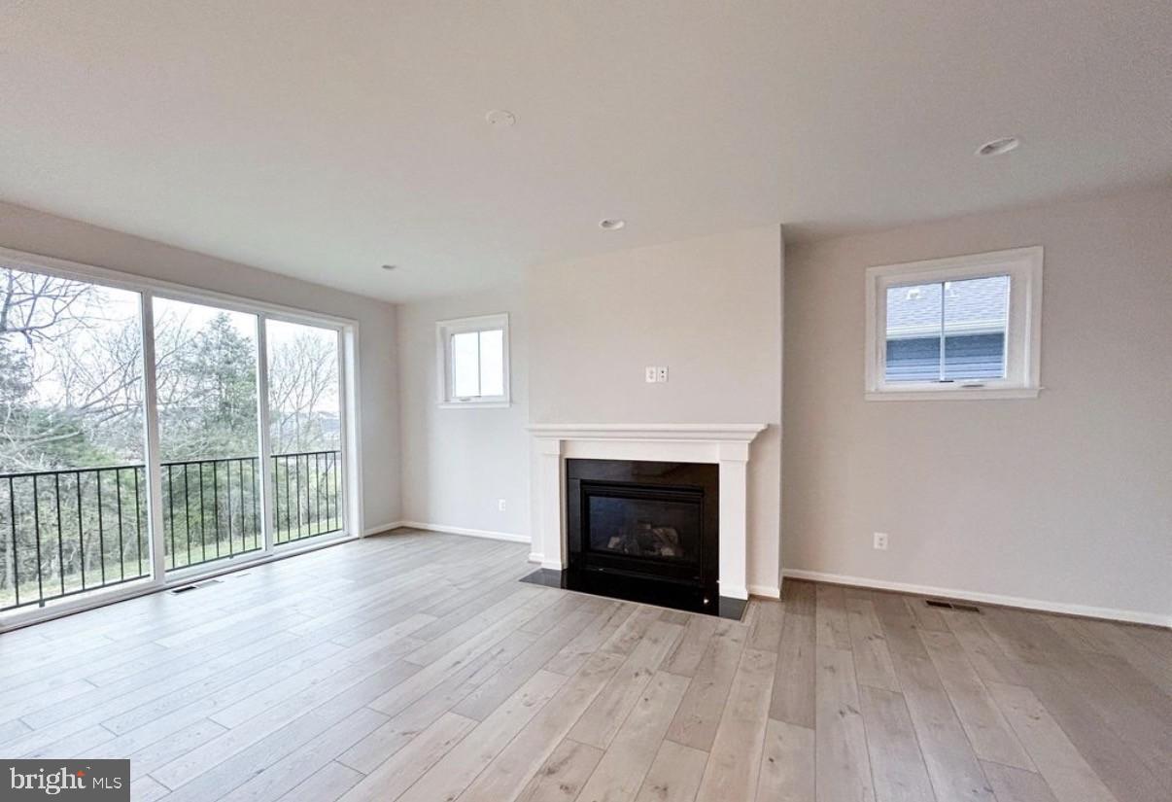
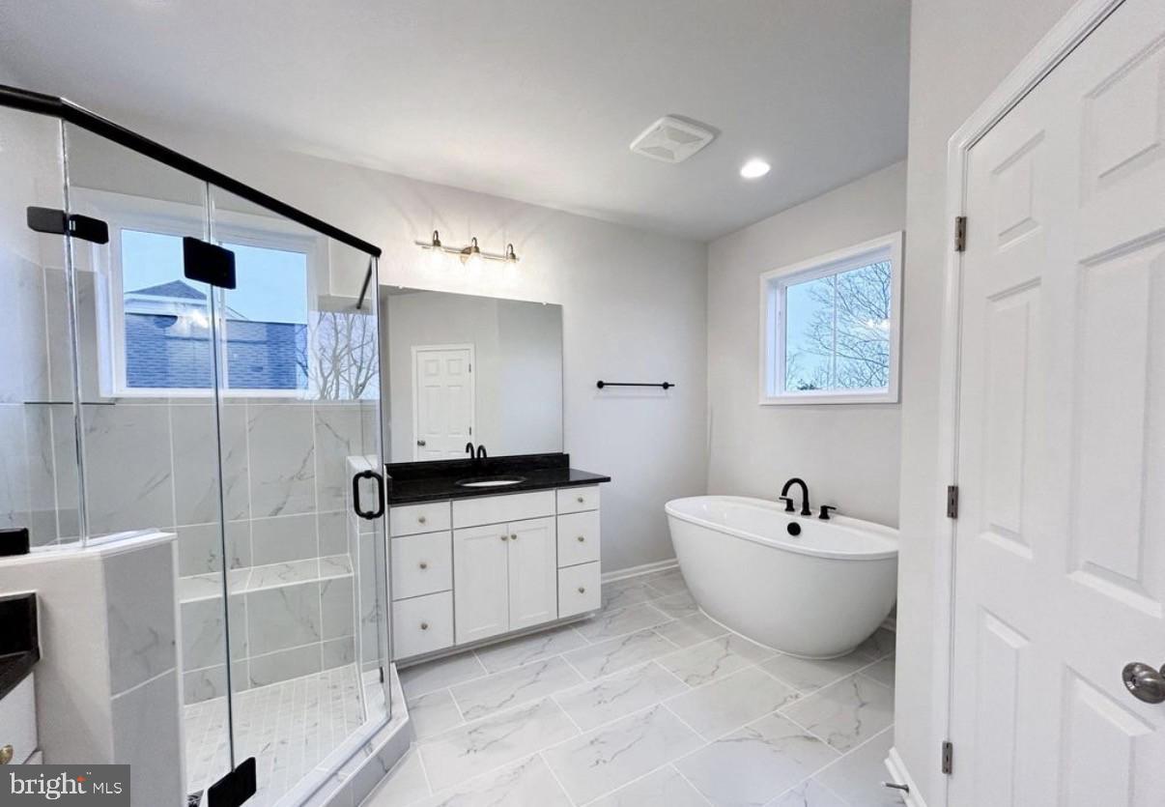
Welcome to 111 Goshen Place! This beautiful Sinclair model offers 4 bedrooms, 4.5 baths, a 2-car garage, a finished walkout lower level, and a backyard that backs to trees for added privacy. Step inside to a bright, open floor plan filled with natural light. The heart of the home is the spacious gourmet kitchen featuring Carrara Morro quartz countertops, white cabinetry with matte black hardware, a large center island with plenty of room for gathering and food prep, a walk-in pantry. The kitchen flows seamlessly into the great room with a contemporary fireplace and mantle, creating an inviting space for everyday living and entertaining. A separate dining room is conveniently located just off the kitchen, while a versatile flex room provides the perfect spot for a home office, playroom, or sitting room. A mudroom just off the 2-car garage adds everyday convenience. Upstairs, the spacious primary suite is a true retreat featuring two walk-in closets and a beautiful private bath with an oversized shower with seat, soaking tub, and two separate vanities. Three additional bedrooms offer plenty of space, including one with its own private bath, while the other two share a Jack-and-Jill bath. Convenient bedroom-level laundry completes the upper level. The finished walkout lower level provides an impressive amount of additional living space with an extended recreation room, full bath, and an additional finished flex room. There’s plenty of room for movie nights, game days, a home gym, guest space, second home office, hobby room, or whatever best fits your lifestyle. Outside, enjoy a peaceful backyard setting that backs to trees, offering added privacy and a beautiful natural backdrop. Located in the sought-after Snowden Bridge community, residents enjoy fantastic amenities including a community pool, clubhouse, indoor tennis and basketball courts, walking trails, a dog park, and multiple playgrounds. With its open layout, abundant natural light, spacious bedroom suites, versatile finished lower level, wooded backdrop, and wonderful community amenities, 111 Goshen Place offers the space and flexibility to make yourself right at home.
| an hour ago | Listing updated with changes from the MLS® | |
| 2 hours ago | Listing first seen on site |

The real estate listing information is provided by Bright MLS is for the consumer's personal, non-commercial use and may not be used for any purpose other than to identify prospective properties consumer may be interested in purchasing. Any information relating to real estate for sale or lease referenced on this web site comes from the Internet Data Exchange (IDX) program of the Bright MLS. This web site references real estate listing(s) held by a brokerage firm other than the broker and/or agent who owns this web site. The accuracy of all information is deemed reliable but not guaranteed and should be personally verified through personal inspection by and/or with the appropriate professionals. Properties in listings may have been sold or may no longer be available. The data contained herein is copyrighted by Bright MLS and is protected by all applicable copyright laws. Any unauthorized collection or dissemination of this information is in violation of copyright laws and is strictly prohibited. Copyright © 2020 Bright MLS. All rights reserved.


Did you know? You can invite friends and family to your search. They can join your search, rate and discuss listings with you.