
STRATFORD CONDO11776 STRATFORD HOUSE PLACE 301RESTON, VA 20190
Due to the health concerns created by Coronavirus we are offering personal 1-1 online video walkthough tours where possible.
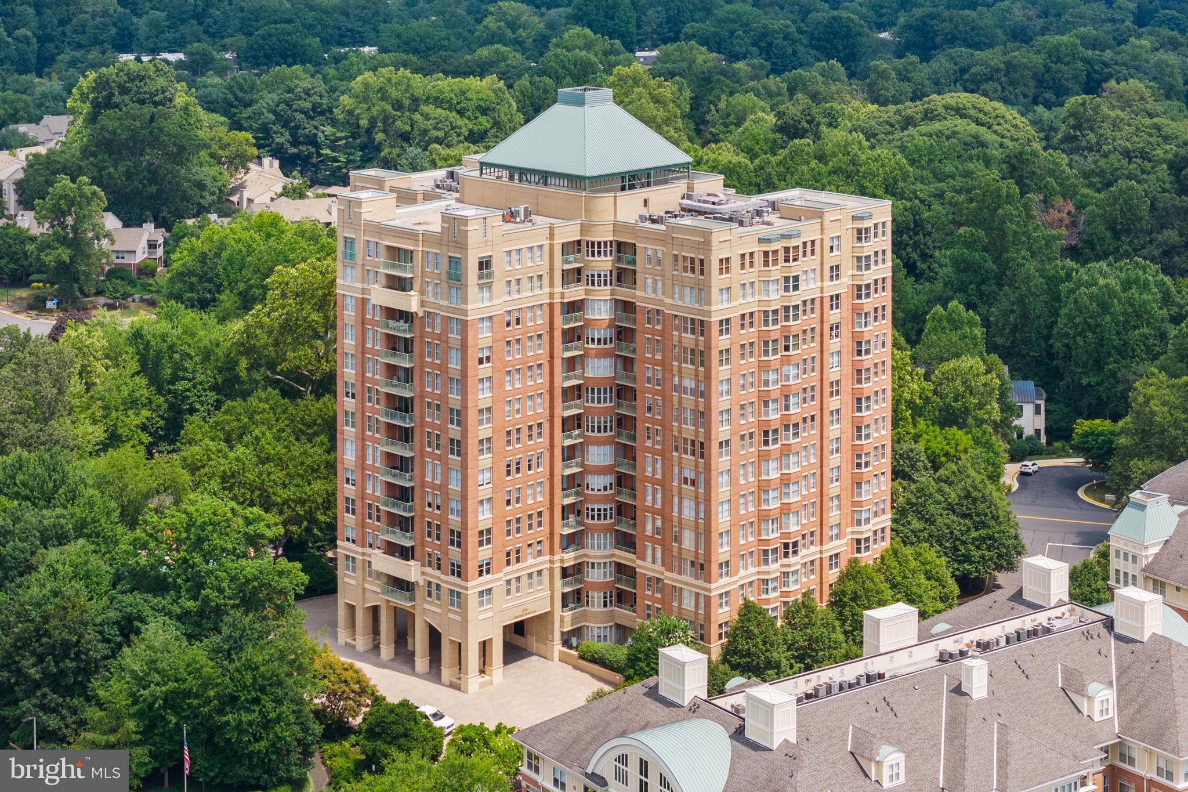
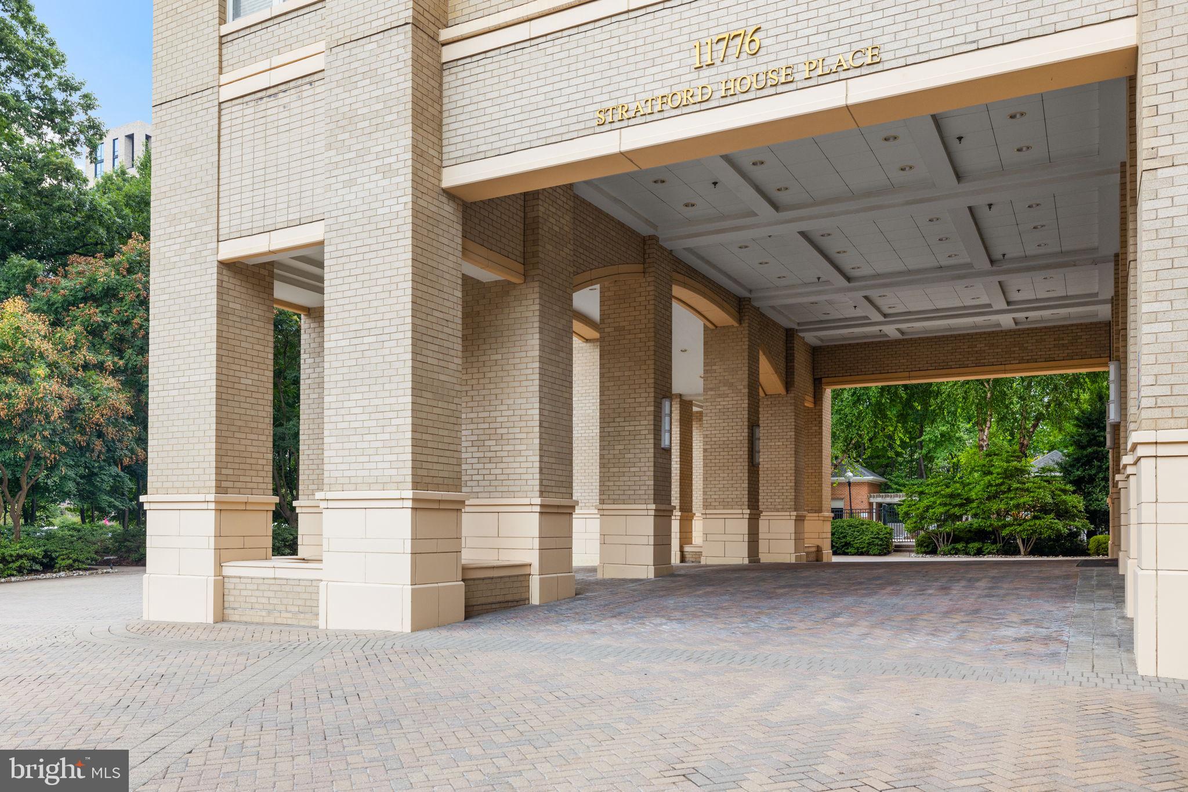
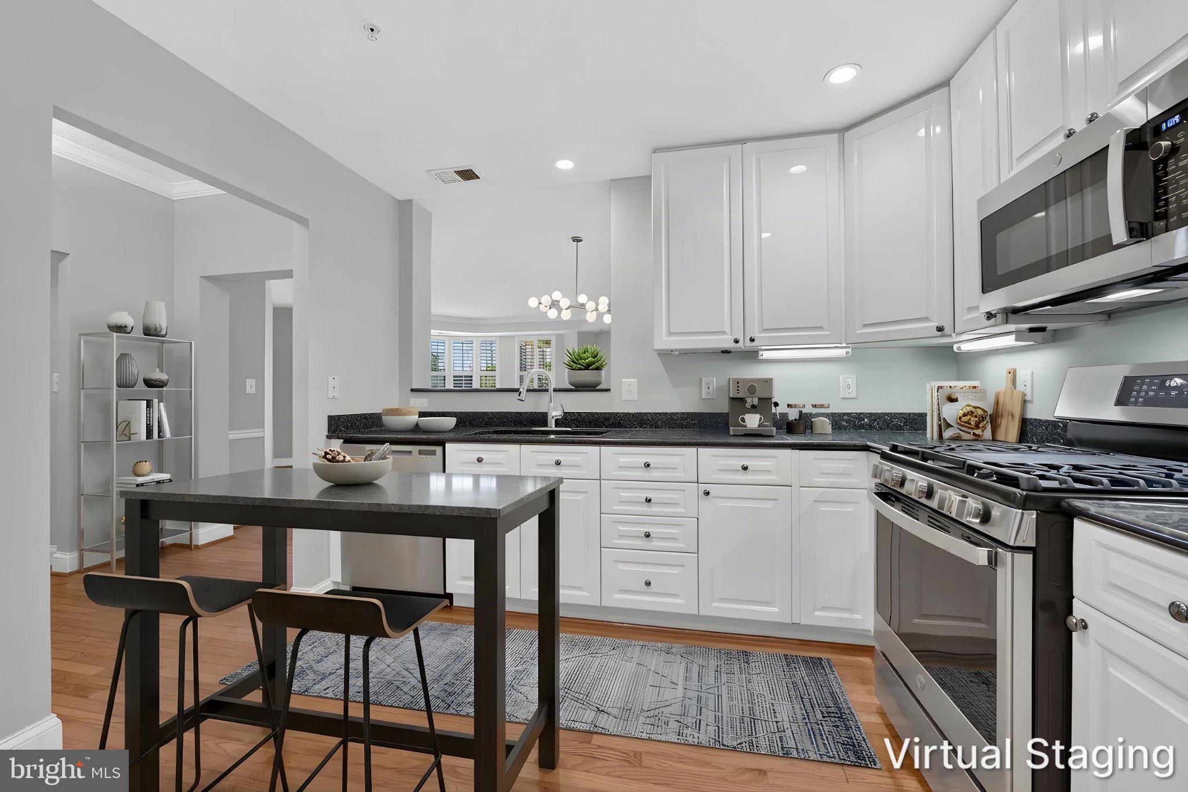
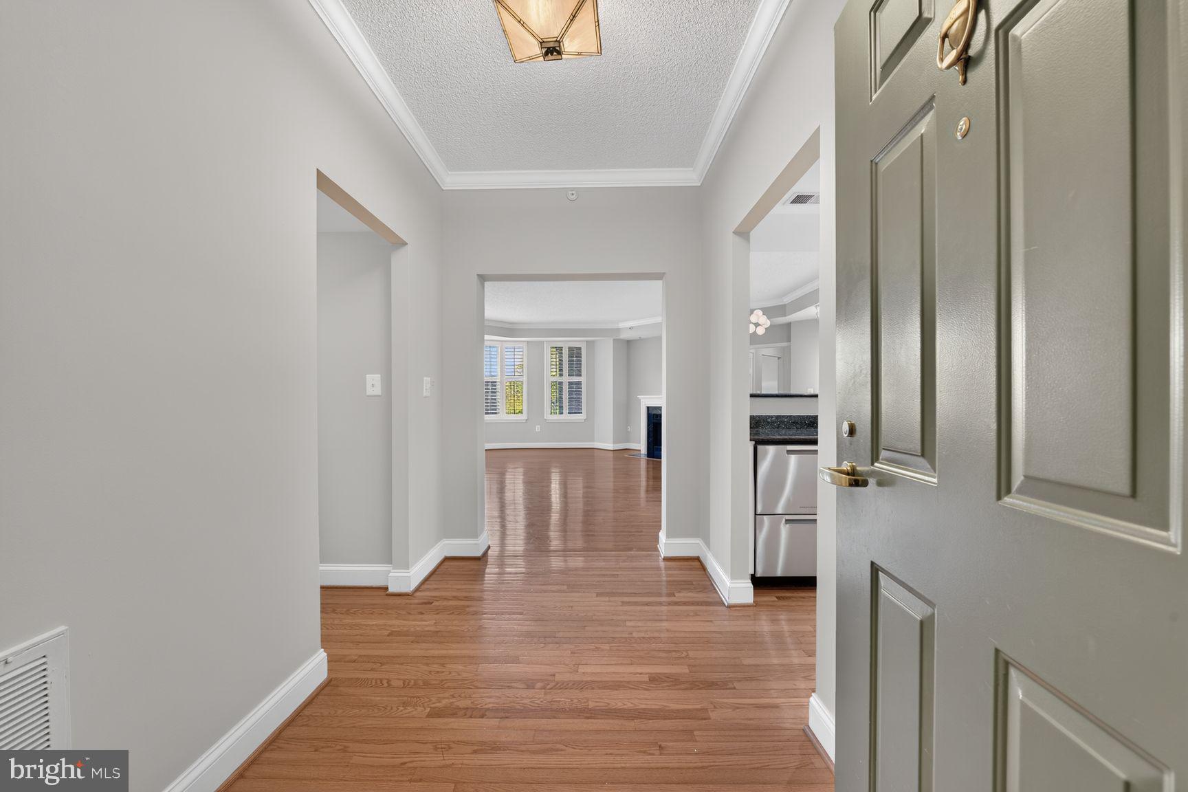
••The Stratford House! Luxury Living at it's Best! Gorgeous & Contemporary with Open & Flowing Floor Plan. Awesome views of Reston Town Center’s Market Street. One block from Reston Town Center and 3 blocks from the Metro Station, Reston. ••Natural light fills this 2 bedroom, 2 bath condo. The kitchen features plenty of cabinet storage & countertop working space, stainless steel appliances, & recessed lighting. Hardwood flooring throughout, high ceilings, in-unit washer & dryer, crown molding, gas fireplace, built-in shelves/bookcases, freshly painted throughout for the new buyer, light & bright . The spacious living room has a dining area right off of the kitchen, gas fireplace and access to one of the 2 balconies. The primary bedroom has a generous walk-in closet, bathroom with large soaking tub & separate shower, and a sliding door to the 2nd balcony. This unit is ready to move in! ••Enjoy views Reston Town Center. One block from Reston Town Center and 3 blocks from the Metro Station, Reston. Nearly 1400 square feet and Hardwood floors run throughout! FRESHLY PAINTED! Two Bedrooms and 2 Full Baths, Living Room with a Gas Fireplace, Dining Room, and Kitchen with Breakfast Area. Hardwood floors and Plantation blinds throughout! The Primary Bedroom large walk-in closets and an en-suite bath with double vanities, separate shower, and Jacuzzi tub. The second bedroom offers more beautiful views, oversized closet with built cabinets and storage. Stacked washer & dryer. ••TWO Garage Parking Spaces convey along with separate storage in garage. Plenty of outdoor parking for guests. Check out the 3D Matterport tour! ••The well maintained building features THREE ELEVATORS to the basement garage. Electric Vehicle Charging Station. Enjoy your summer days at the community POOL or workout in the FITNESS CENTER or enjoy nature on the W&OD trail that is right next to the complex. Then treat yourself to dinner at one of the many wonderful restaurants that the Reston Town Center has to offer! Close to everything including public library, grocery stores and pharmacies. Need to Commute? No worries! The Toll Rd. is up the street or take the METRO to work or just to visit DC - the new station is adjacent to the Town Center.
| 2 hours ago | Listing updated with changes from the MLS® | |
| 2 hours ago | Listing first seen on site |

The real estate listing information is provided by Bright MLS is for the consumer's personal, non-commercial use and may not be used for any purpose other than to identify prospective properties consumer may be interested in purchasing. Any information relating to real estate for sale or lease referenced on this web site comes from the Internet Data Exchange (IDX) program of the Bright MLS. This web site references real estate listing(s) held by a brokerage firm other than the broker and/or agent who owns this web site. The accuracy of all information is deemed reliable but not guaranteed and should be personally verified through personal inspection by and/or with the appropriate professionals. Properties in listings may have been sold or may no longer be available. The data contained herein is copyrighted by Bright MLS and is protected by all applicable copyright laws. Any unauthorized collection or dissemination of this information is in violation of copyright laws and is strictly prohibited. Copyright © 2020 Bright MLS. All rights reserved.

