HOMES IN MARYLAND, VIRGINIA & DC METRO

Save
Ask
Tour
Hide
Share
$750,000
New Listing

6900 SADDLE RUN WAY
GAINESVILLE, VA 20155

For Sale|Single Family Residence|Active
2
Beds
2
Total Baths
2
Full Baths
2,058
SqFt
$364
/SqFt
2019
Built
Subdivision:
HERITAGE HUNT
County:
PRINCE WILLIAM
Listing courtesy of REALTYPEOPLE

Due to the health concerns created by Coronavirus we are offering personal 1-1 online video walkthough tours where possible.
Call Now: (240) 812 9488
Is this the listing for you? We can help make it yours.
(240) 812 9488
6900 SADDLE RUN WAY6900 SADDLE RUN WAY6900 SADDLE RUN WAY6900 SADDLE RUN WAY
Save
Ask
Tour
Hide
Share

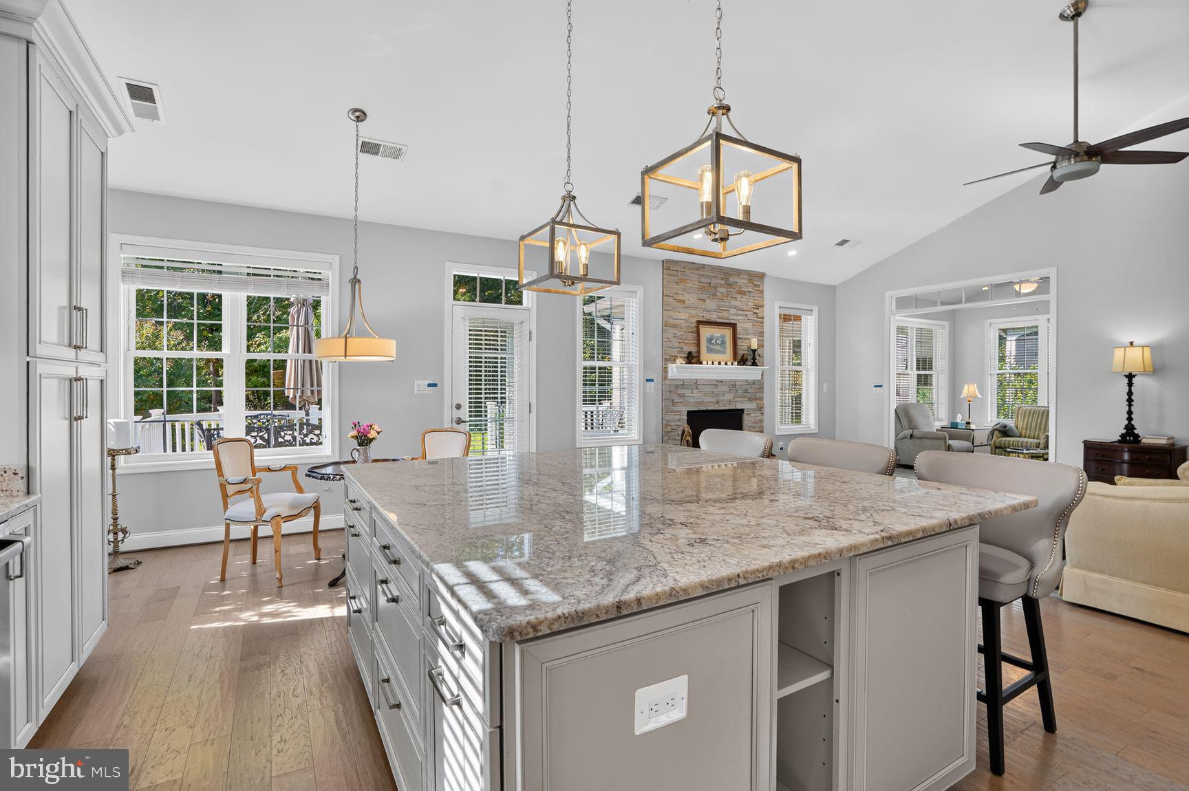
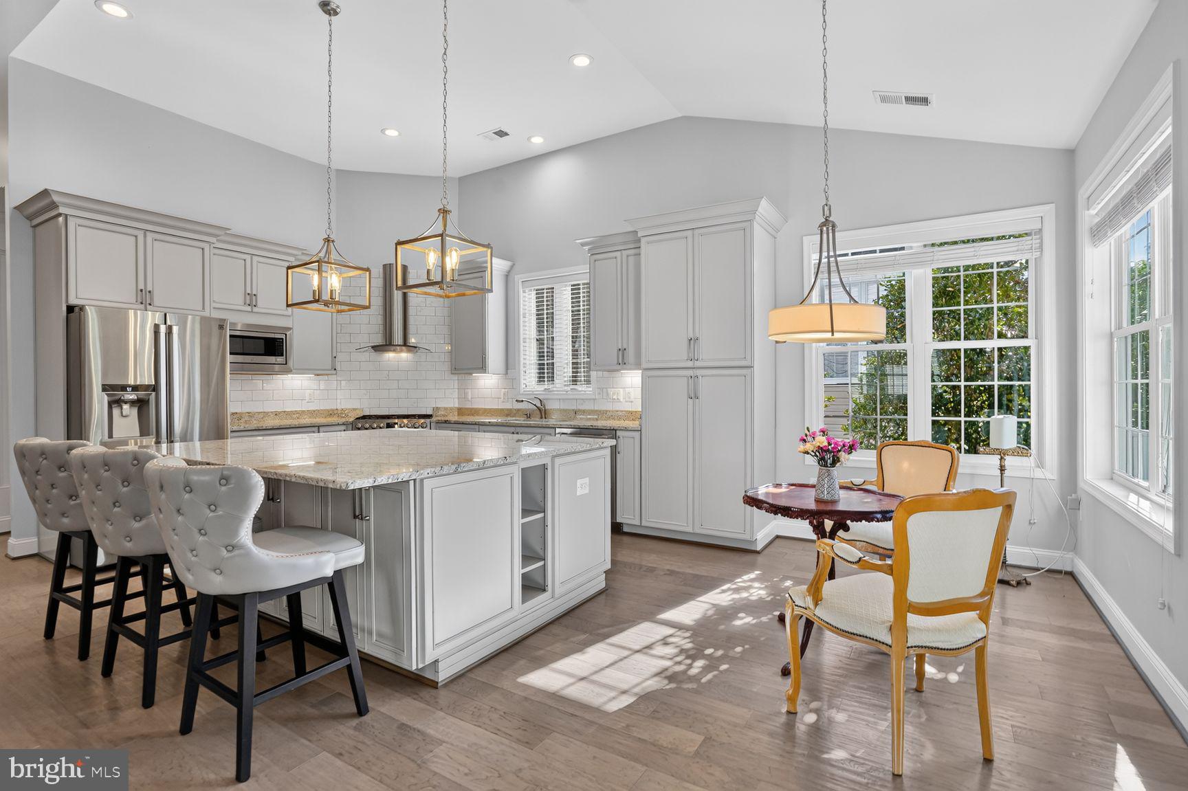
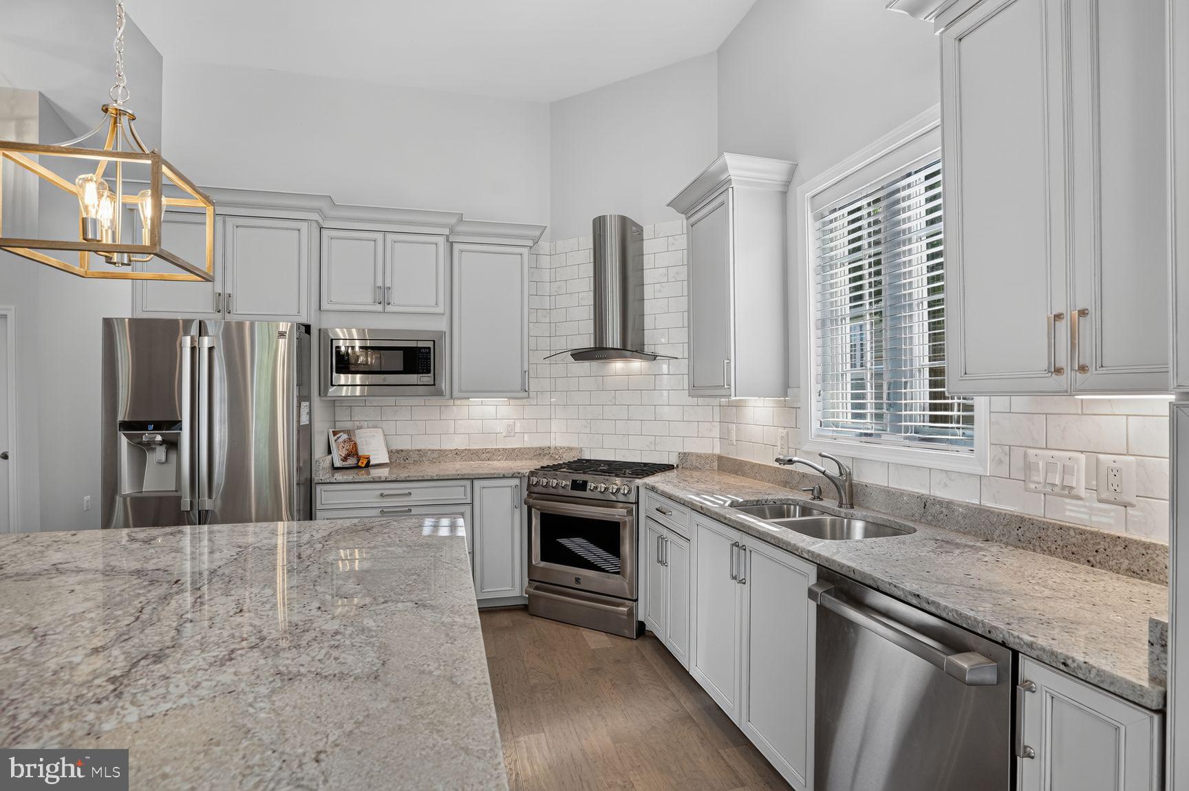
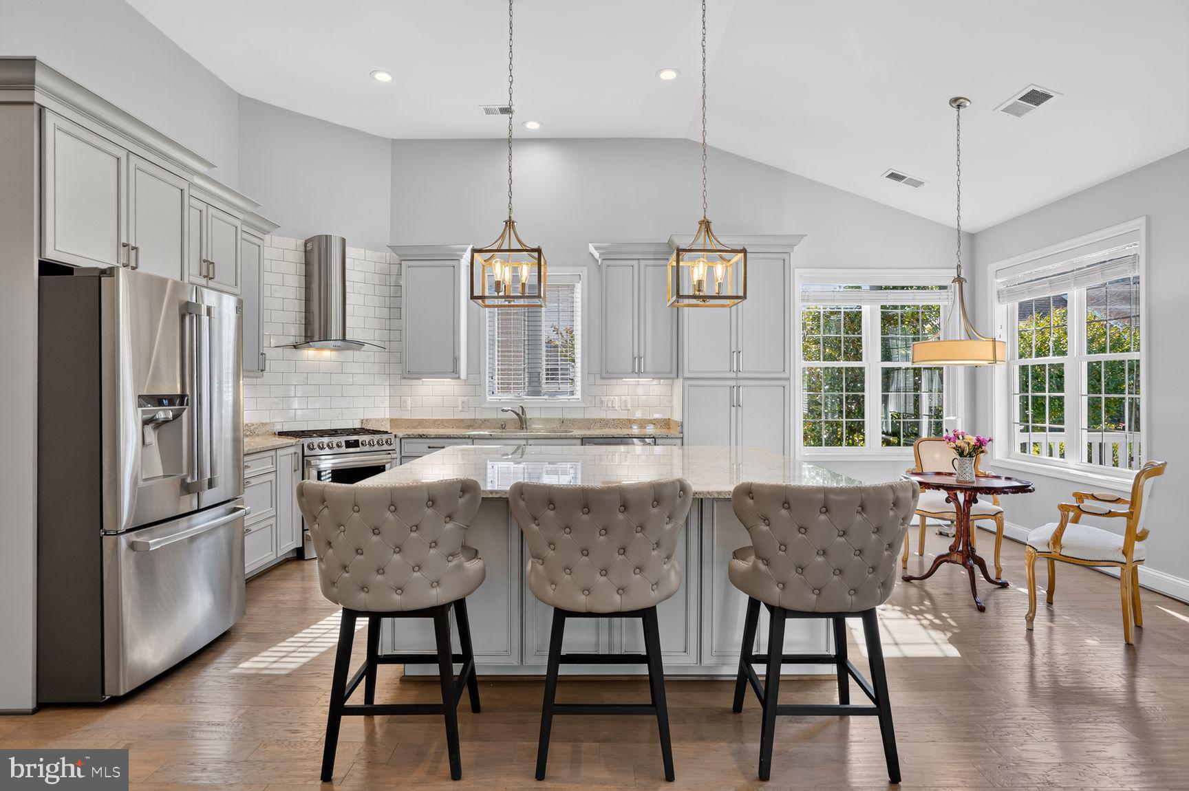
A fantastic one-of-a-kind home completely rebuilt in 2019 from the foundation up with high-end finishes. Roof, windows, siding, flooring, kitchen, baths, HVAC all replaced and like new. Located in a highly desirable amenity-rich 55+ community. Open floor plan with hardwood floors throughout. Knockout gourmet kitchen open to living space with huge island, high-end cabinets and stainless appliances. Two spacious bedrooms with luxurious designer baths. Versatile sunroom / screened porch on rear of home backing to trees. Extremely private. Superior location -- a short walk to clubhouse. Ideal for any buyer who wants high-end one-level living with no steps whatsoever. Abundant amenities include pool, tennis, clubhouse, fitness, social rooms, golf course, and walking trails.

Save
Ask
Tour
Hide
Share
Listing Snapshot
Price 
$750,000
Days On Site 
0 Days
Bedrooms 
2
Inside Area (SqFt) 
2,058 sqft
Total Baths 
2
Full Baths 
2
Partial Baths 
N/A
Lot Size 
0.17 Acres
Year Built 
2019
MLS® Number 
VAPW2132024
Status 
Active
Property Tax 
$5,865
HOA/Condo/Coop Fees 
$450 monthly
Sq Ft Source 
Assessor
Friends & Family
Recent Activity
3 hours agoListing updated with changes from the MLS®
3 hours agoListing first seen on site
General Features
Acres 
0.17
Attached Garage 
Yes
Foundation 
Concrete PerimeterOther
Garage 
Yes
Garage Spaces 
2
Levels 
One
Parking 
Garage Door OpenerGarageAttached
Parking Spaces 
2
Property Sub Type 
Single Family Residence
Sewer 
Public Sewer
Special Circumstances 
Standard
SqFt Above 
2058
SqFt Total 
2058
Style 
ColonialTraditional
Water Source 
Public
Zoning 
PMR
Interior Features
Appliances 
CooktopElectric Water HeaterDryerWasherDishwasherDisposalRefrigeratorIce MakerMicrowave
Cooling 
Central AirCeiling Fan(s)Electric
Fireplace 
Yes
Fireplace Features 
Insert
Fireplaces 
1
Flooring 
HardwoodCarpet
Heating 
Fireplace InsertNatural GasForced Air
Interior 
Ceiling Fan(s)
Main Level Bedrooms 
2
Window Features 
Window CoveringsWindow Treatments
Dining Room 
Level - Main
Kitchen 
Level - Main
Living Room 
Level - Main
Office 
Level - Main
Sun/Florida Room 
Level - Main
Save
Ask
Tour
Hide
Share
Exterior Features
Pool Features 
Community
Windows/Doors 
Window CoveringsWindow Treatments
Community Features
Association Amenities 
Party RoomTennis Court(s)Fitness CenterGatedJogging PathRecreation Facilities
Association Fee 
$450.0
Association Fee Frequency 
Monthly
Community Features 
Pool
School District 
PRINCE WILLIAM COUNTY PUBLIC SCHOOLS
Senior Community 
Yes
Schools
School District
PRINCE WILLIAM COUNTY PUBLIC SCHOOLS
Elementary School
TYLER
Middle School
BULL RUN
High School
BATTLEFIELD
Listing courtesy of REALTYPEOPLE


The real estate listing information is provided by Bright MLS is for the consumer's personal, non-commercial use and may not be used for any purpose other than to identify prospective properties consumer may be interested in purchasing. Any information relating to real estate for sale or lease referenced on this web site comes from the Internet Data Exchange (IDX) program of the Bright MLS. This web site references real estate listing(s) held by a brokerage firm other than the broker and/or agent who owns this web site. The accuracy of all information is deemed reliable but not guaranteed and should be personally verified through personal inspection by and/or with the appropriate professionals. Properties in listings may have been sold or may no longer be available. The data contained herein is copyrighted by Bright MLS and is protected by all applicable copyright laws. Any unauthorized collection or dissemination of this information is in violation of copyright laws and is strictly prohibited. Copyright © 2020 Bright MLS. All rights reserved.

Neighborhood & Commute
Source: Walkscore
Save
Ask
Tour
Hide
Share

Meet us on social media

Compare listings

Compare