
13010 SPOTSWOOD FURNACE ROADFREDERICKSBURG, VA 22407
Due to the health concerns created by Coronavirus we are offering personal 1-1 online video walkthough tours where possible.
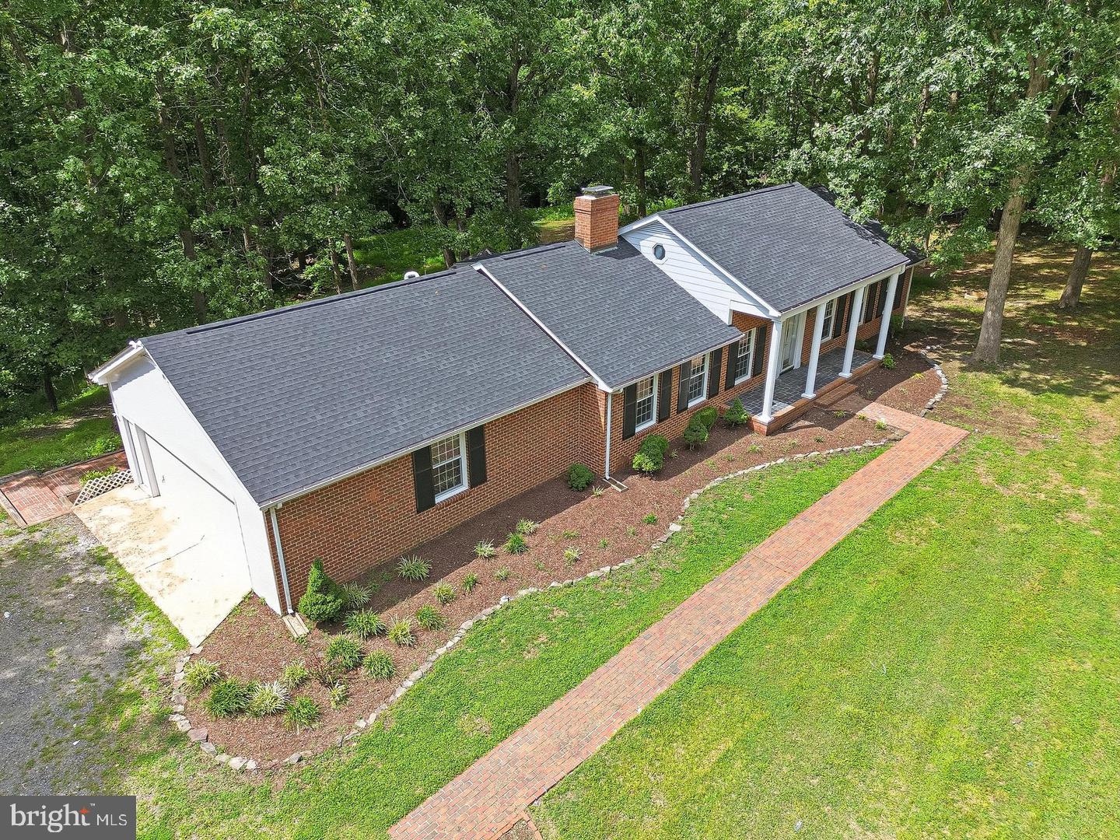
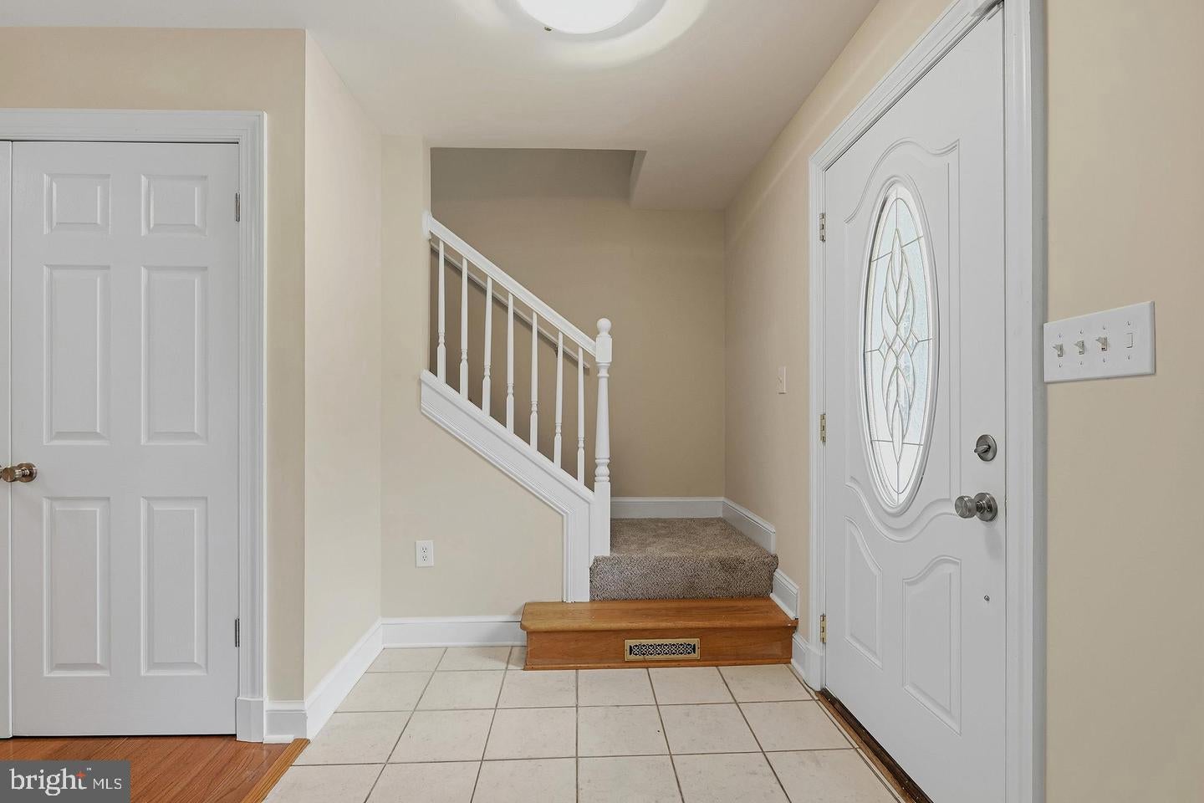
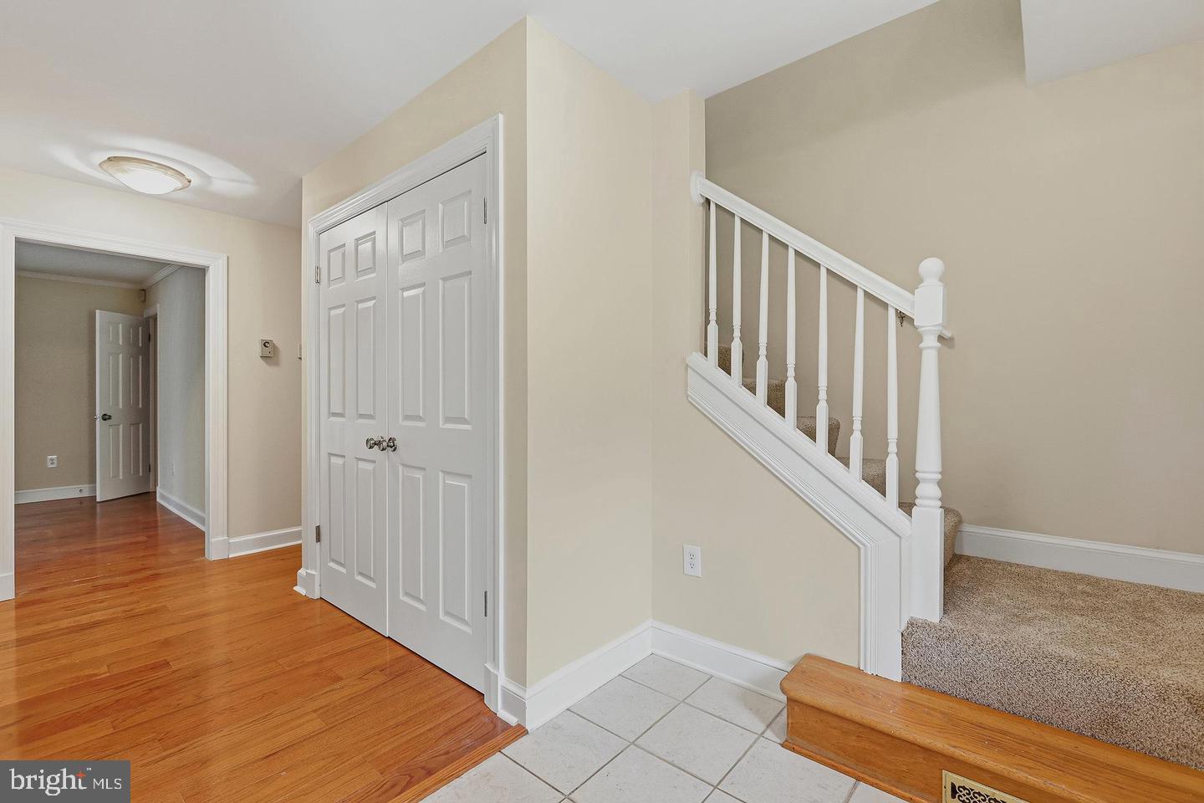
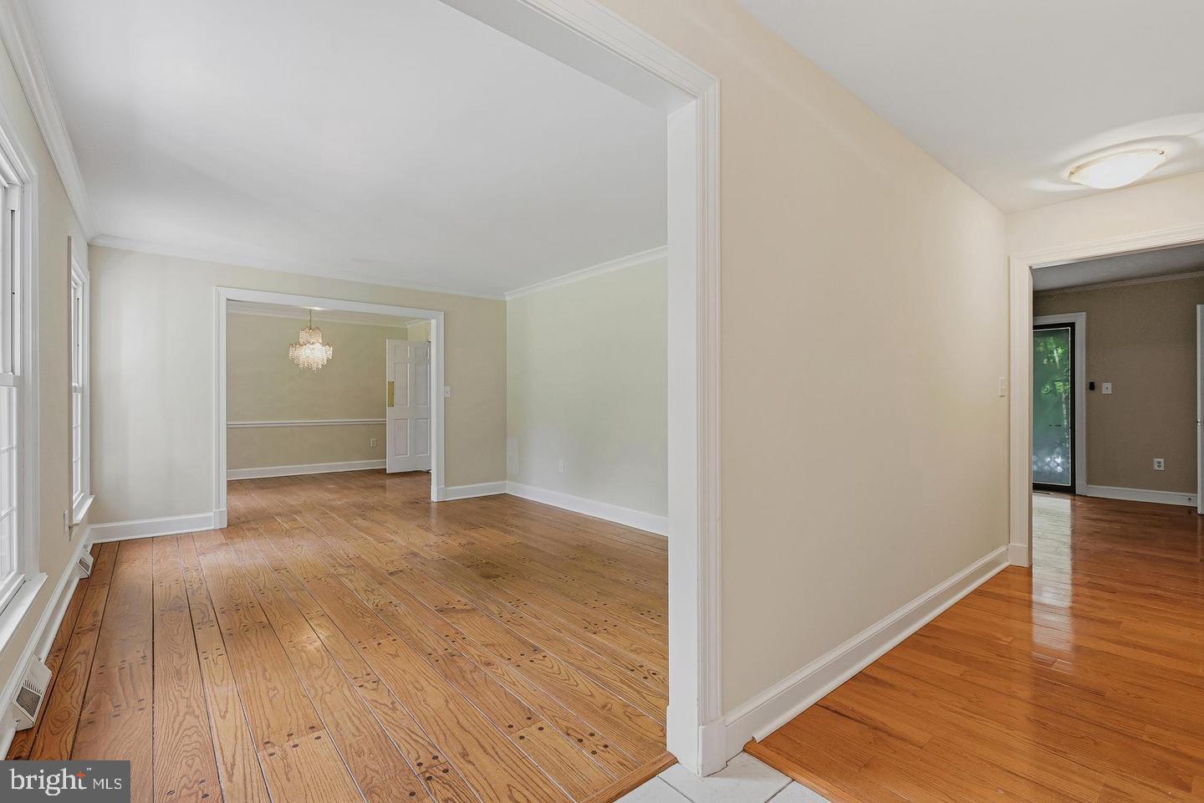
***AUCTION***List price is STARTING BID only. Price TBD at Live Auction on November 19, 2026, at 2:00 p.m. Eastern. ***Property Tour: Thursday, November 12, 2026, at 1:00 p.m. SHARP. Please contact showing contact in listing for more information. Discover the best of both worlds — the peaceful privacy of a beautiful 3.05± acre wooded setting combined with the convenience of Fredericksburg living! This well-maintained, move-in-ready all-brick home offers quality construction, comfortable main-level living, and the flexibility of a partially finished walk-out basement. This rare opportunity can be Yours at THE PRICE YOU BID!! Live On-Site Auction w/Live Real-Time Online Simulcast Bidding for Your Convenience!! Need a Mortgage?....Just click on one of the lenders in the "Financing" menu above. Property Tour: Thursday, November 12 @ 1:00 pm SHARP!! Please contact listing contact for more information THE PRIVACY YOU WANT — THE CONVENIENCE YOU NEED — THE OPPORTUNITY TO BID YOUR PRICE!! 13010 Spotswood Furnace Rd., Fredericksburg, VA 22407 Move-in-ready 4 BR/3.5 BA brick home w/attached garage & partially finished walk-out basement on 3.05 +/- mostly wooded acres in western Spotsylvania County, VA This home measures 4,000+ sf. (3,065 +/- finished sf. above grade & 1,000 +/- sf. below grade) and features an eat-in kitchen w/bay window (all appliances convey), living room, dining room, family room w/brick fireplace & built-in cabinets, screened porch off of family room, laundry room w/cabinets, finished upper level area (ideal for a study, studio, hobby area or guest suite), partially finished walk-out basement (2 doors) has large finished rec room with brick fireplace (wood stove) & wet/dry bar, full bathroom and tons of storage area. Attached 2-car garage (688 +/- sf.) w/oversized automatic door & a walk-in door. Wood flooring throughout; like-new carpet in one bedroom, upper level and basement; tile in kitchen and bathrooms Heating & cooling: heat pump; 2 fireplaces Well & septic system (new water treatment system); electric water heater Covered front porch; screened porch; large multi-tier deck w/covered grill area The home is currently serviced by a well-maintained gravel driveway. Atlantic Builders owns the adjacent 3-acre lot fronting Spotswood Furnace Rd. When Atlantic Builders develops the adjacent vacant lot, this property will receive an asphalt driveway at no cost to the purchaser. This is documented, approved and the documentation & plat will be posted in our "Documents" section. Other Features: chair rail; built-in cabinets/shelves; ceiling fans; new water treatment system; new roof; brick walkways; granite countertops in kitchen; main-level owner's suite w/walk-in closet; finished loft space has cedar-lined closet, shelving, cabinets, ceiling fan and skylights; tons of storage space. This property offers the rare combination of peaceful, private living and exceptional everyday convenience! Enjoy 3.05± mostly wooded acres in a beautiful natural setting while remaining just a short drive from Route 3, Central Park, Spotsylvania Towne Centre, major shopping and dining destinations, medical facilities, and the many amenities of historic Fredericksburg. Convenient access to I-95, commuter routes, and VRE connections makes this location especially appealing to those seeking privacy without sacrificing accessibility!! Tax Map: 11-A-42A; Zoned: RU; Annual real estate taxes: $4,497; Home was built in 1972 and features a brick exterior; $15,000 deposit (certified check ONLY) is due immediately after confirmation of final bid. The deposit must be shown at registration and the balance due at closing within 30 days; WE GUARANTEE A FREE & CLEAR DEED Only $300,000 Suggested Starting Bid!! Need Financing for this property?? Please contact listing contact.
| 21 hours ago | Listing updated with changes from the MLS | |
| 21 hours ago | Listing first seen on site |

The real estate listing information is provided by Bright MLS is for the consumer's personal, non-commercial use and may not be used for any purpose other than to identify prospective properties consumer may be interested in purchasing. Any information relating to real estate for sale or lease referenced on this web site comes from the Internet Data Exchange (IDX) program of the Bright MLS. This web site references real estate listing(s) held by a brokerage firm other than the broker and/or agent who owns this web site. The accuracy of all information is deemed reliable but not guaranteed and should be personally verified through personal inspection by and/or with the appropriate professionals. Properties in listings may have been sold or may no longer be available. The data contained herein is copyrighted by Bright MLS and is protected by all applicable copyright laws. Any unauthorized collection or dissemination of this information is in violation of copyright laws and is strictly prohibited. Copyright © 2020 Bright MLS. All rights reserved.

Did you know? You can invite friends and family to your search. They can join your search, rate and discuss listings with you.