5720 FENTON ROADSPOTSYLVANIA, VA 22551
Due to the health concerns created by Coronavirus we are offering personal 1-1 online video walkthough tours where possible.
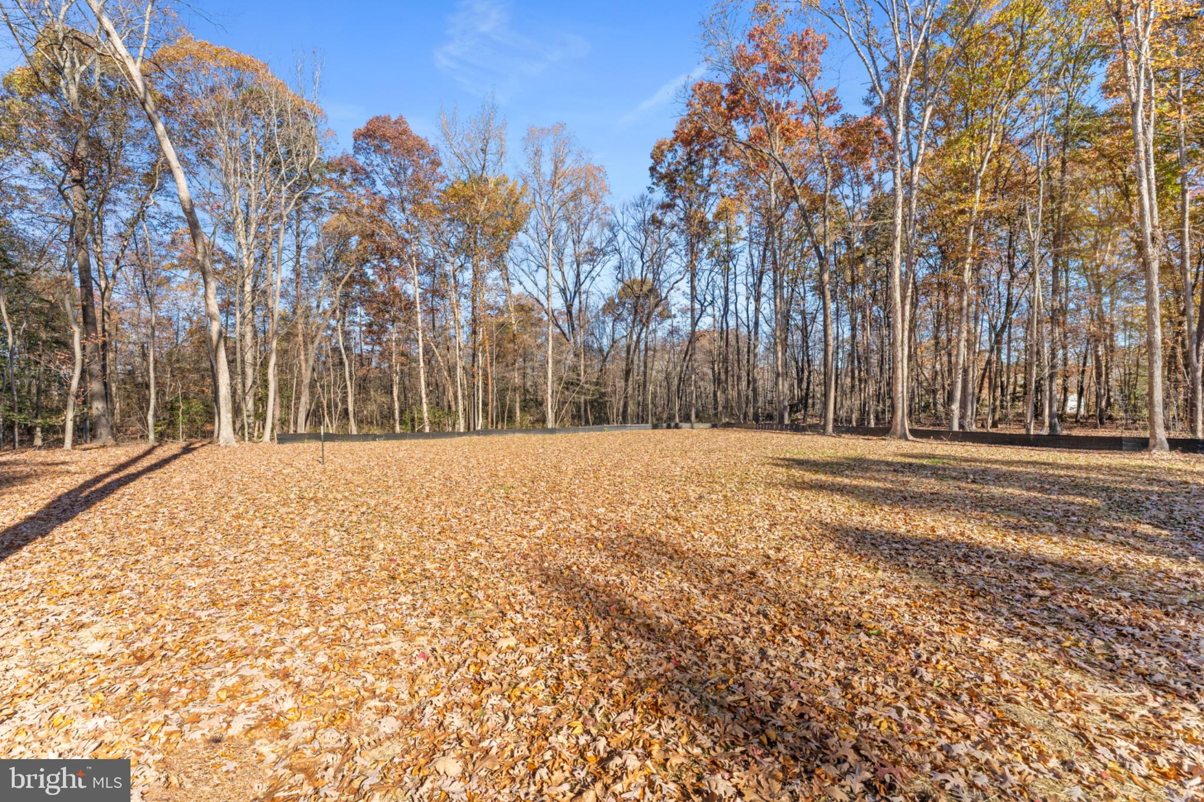
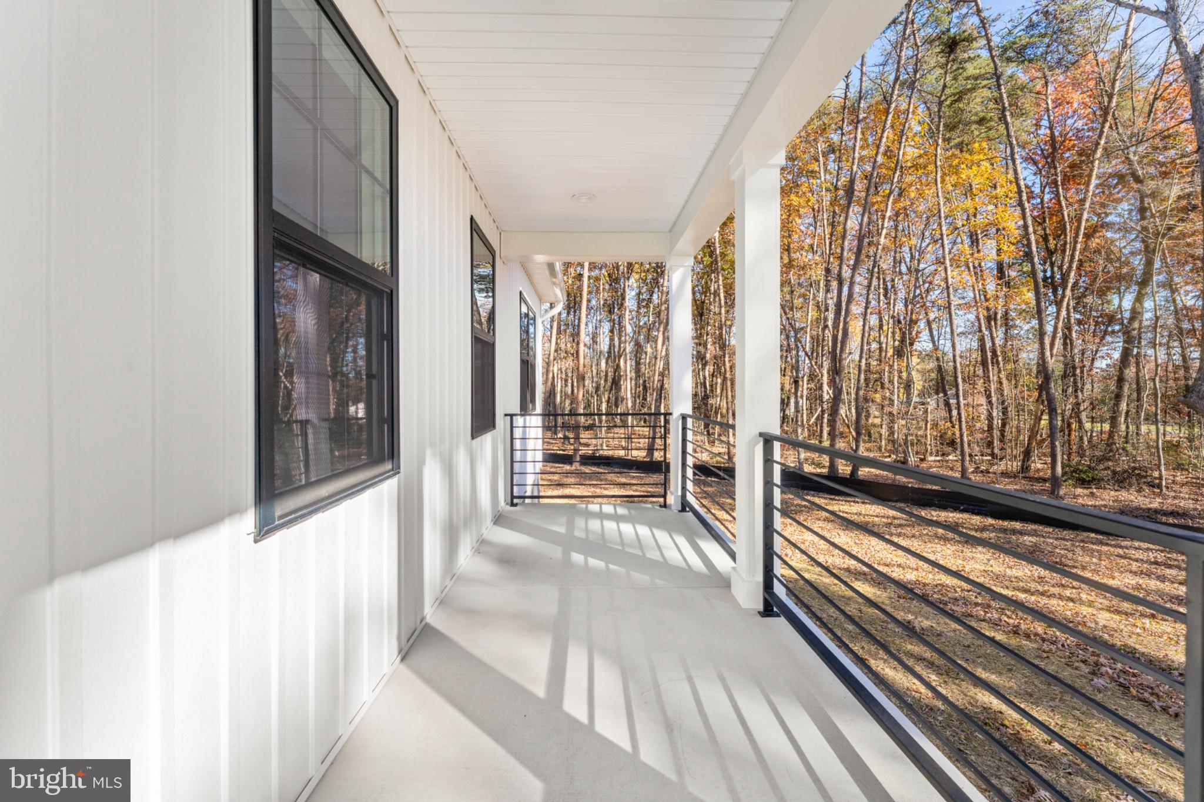
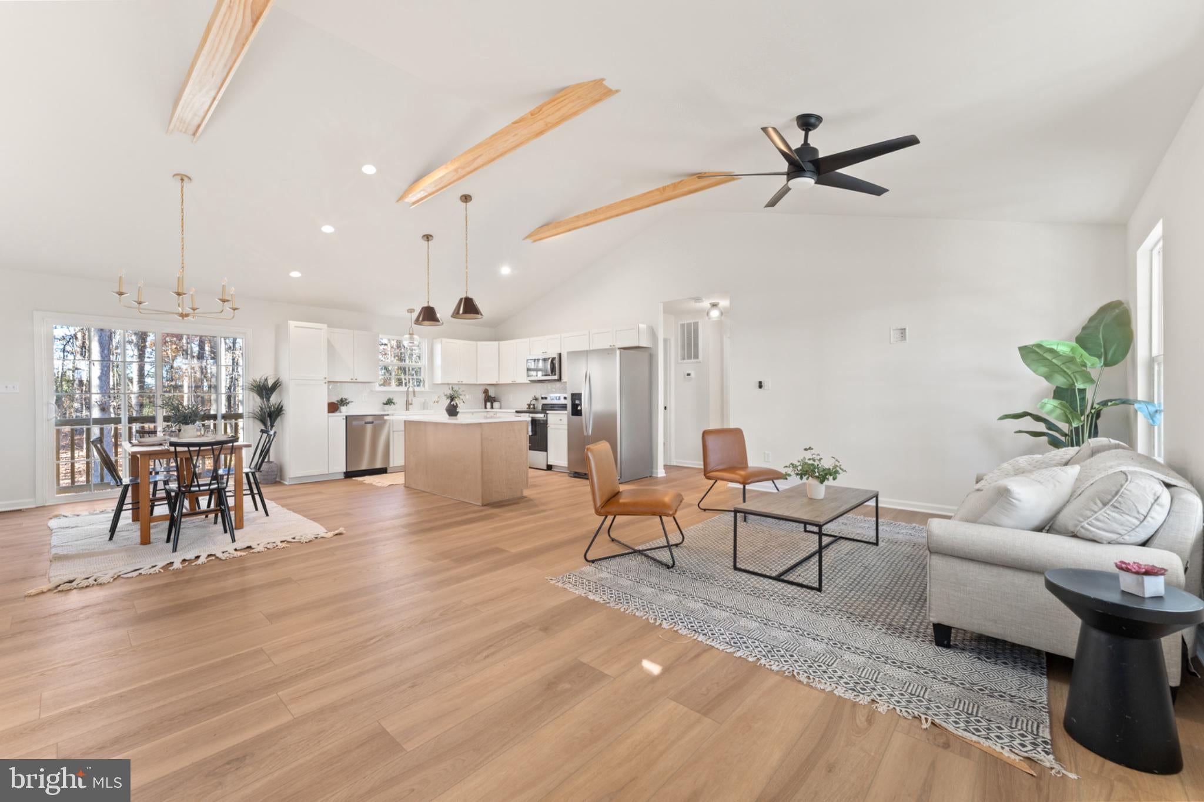
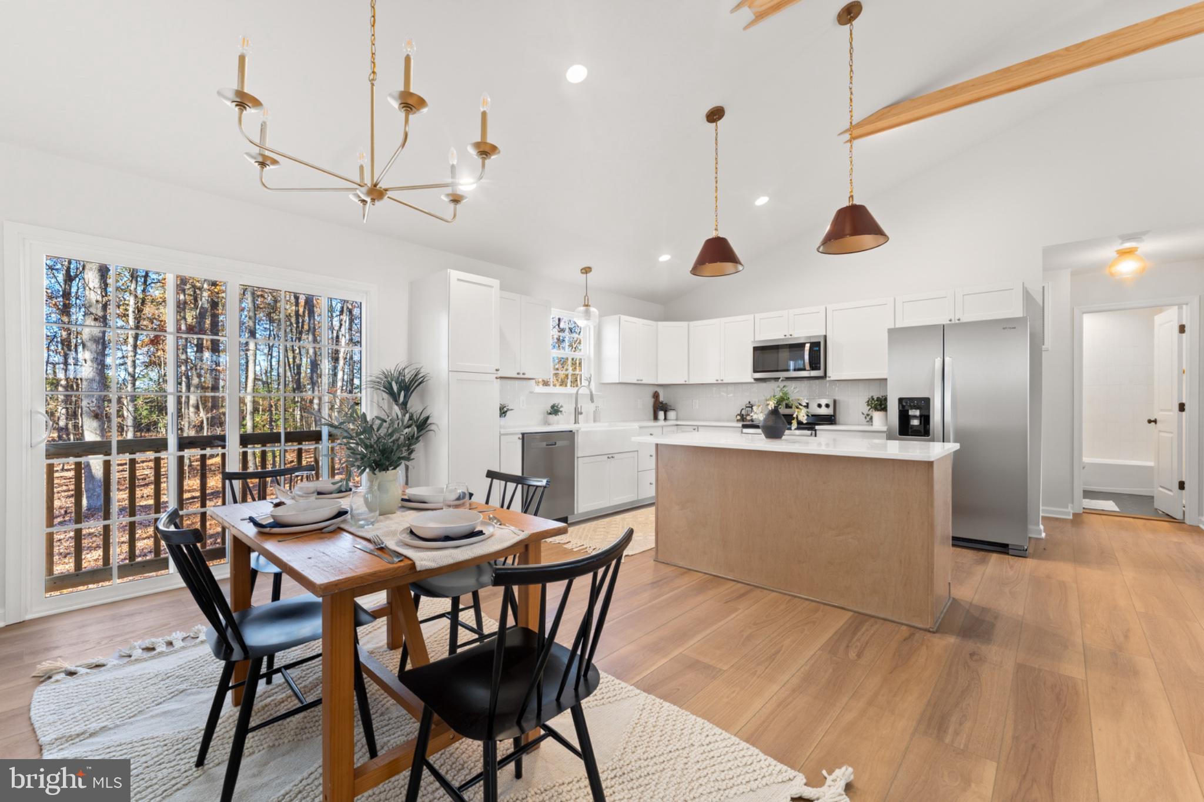
Brand-new construction on 2.08 acres, with a beautiful, usable yard in both the front and back. Welcome to The Boxwood, where modern farmhouse style meets a floor plan designed for the way you actually live! A covered front porch and crisp white exterior with black accents set the tone before you even step inside. The main level opens into a bright, expansive living space featuring wide-plank flooring, a dramatic vaulted ceiling, natural wood beams, recessed lighting and oversized windows that bring in plenty of natural light. At the heart of the home is a beautifully finished kitchen with quartz countertops, stainless steel appliances, a farmhouse sink, abundant cabinetry and an oversized contrasting island offering additional prep space, storage and seating. The kitchen flows effortlessly into the dining and living areas, creating a welcoming gathering space for everyday life and entertaining. Glass doors off the dining area connect the indoor and outdoor spaces. With 5 bedrooms and 3 full baths, there’s plenty of flexibility throughout the home. The finished lower level adds generous living space, additional bedrooms and a full bath—ideal for a rec room, media room, home gym, office, playroom or guest space. Full-size windows and a walk-out to the backyard bring natural light into the lower level, making it feel like true additional living space. The 2.08-acre property gives you room to spread out and enjoy the outdoors. The beautiful, usable yard in both the front and back offers space to entertain, play, garden, gather around a firepit or let the pets roam—with plenty of room to make it your own. Brand new. Nearly 2,800 finished square feet. 5 bedrooms. 3 full baths. Finished walk-out basement. 2.08 acres. Beautiful, usable front and back yards. Welcome to your new Home Sweet Home!!! AI enhancement to photos does not affect the portrayal of the home or the interior finishes. Grass is enhanced to show potential when yard has completely grown in.
| 23 hours ago | Listing first seen on site | |
| 23 hours ago | Listing updated with changes from the MLS |

The real estate listing information is provided by Bright MLS is for the consumer's personal, non-commercial use and may not be used for any purpose other than to identify prospective properties consumer may be interested in purchasing. Any information relating to real estate for sale or lease referenced on this web site comes from the Internet Data Exchange (IDX) program of the Bright MLS. This web site references real estate listing(s) held by a brokerage firm other than the broker and/or agent who owns this web site. The accuracy of all information is deemed reliable but not guaranteed and should be personally verified through personal inspection by and/or with the appropriate professionals. Properties in listings may have been sold or may no longer be available. The data contained herein is copyrighted by Bright MLS and is protected by all applicable copyright laws. Any unauthorized collection or dissemination of this information is in violation of copyright laws and is strictly prohibited. Copyright © 2020 Bright MLS. All rights reserved.