
8 WILDERNESS COURTSTAFFORD, VA 22556
Due to the health concerns created by Coronavirus we are offering personal 1-1 online video walkthough tours where possible.
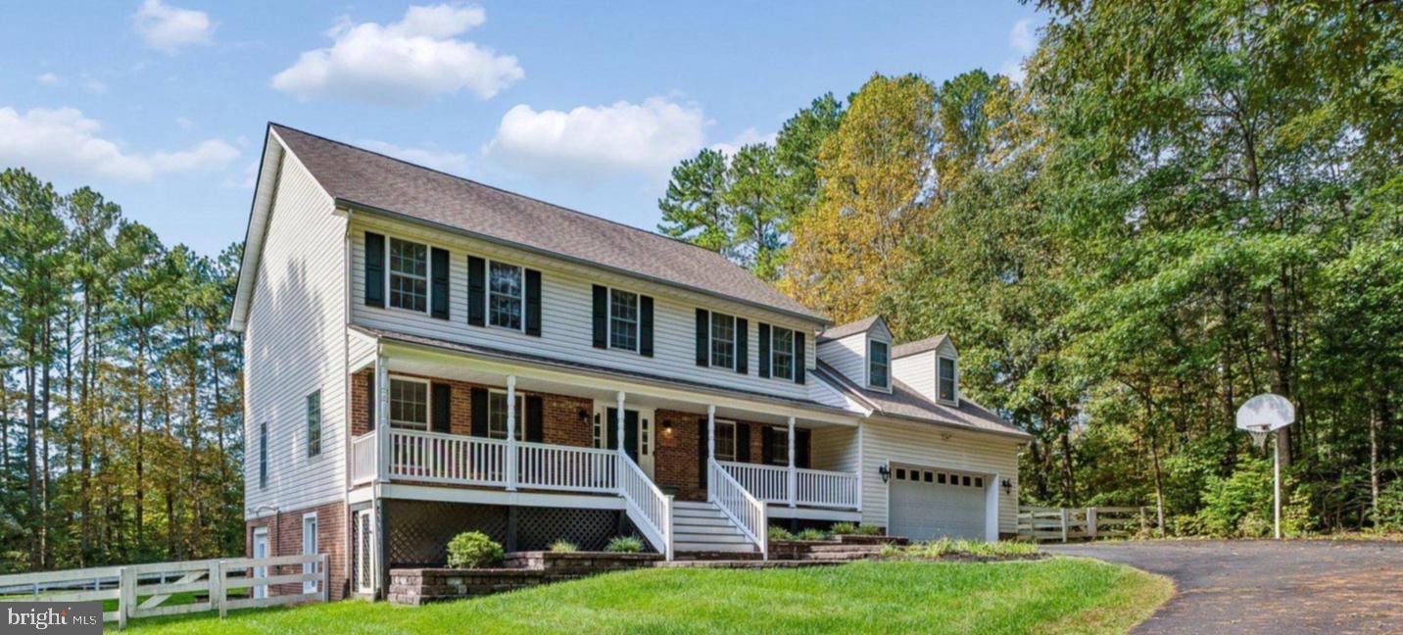
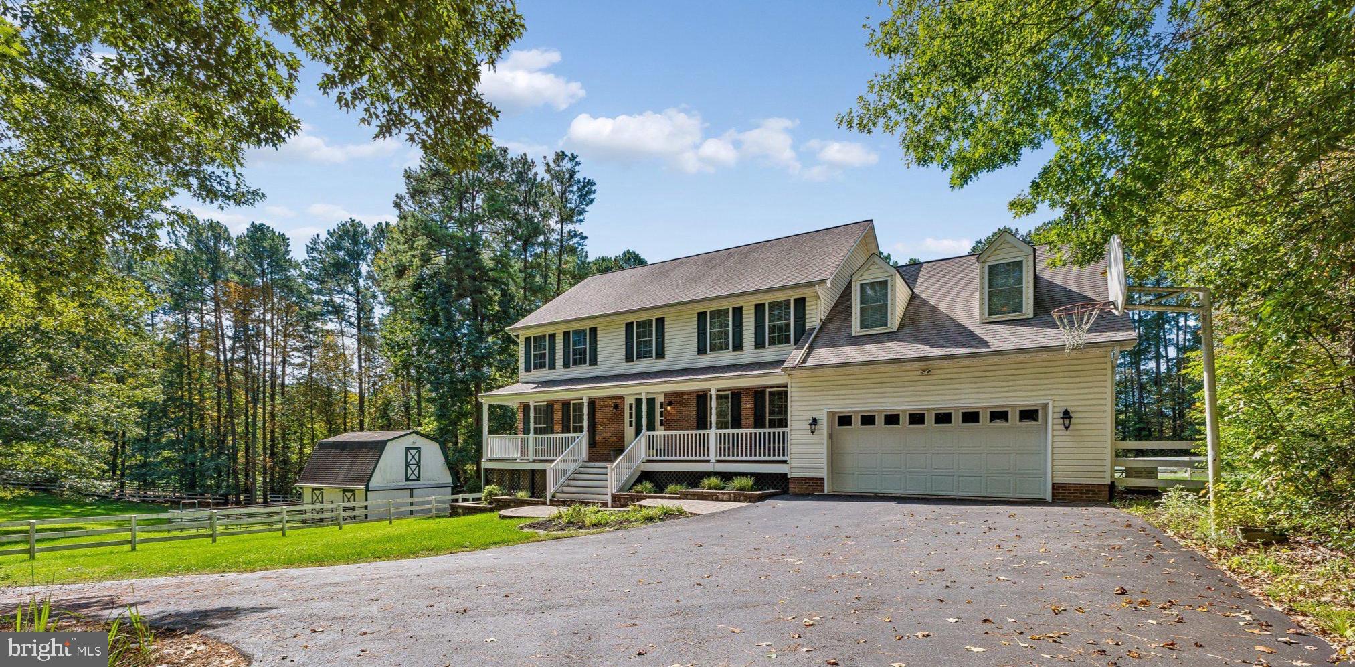
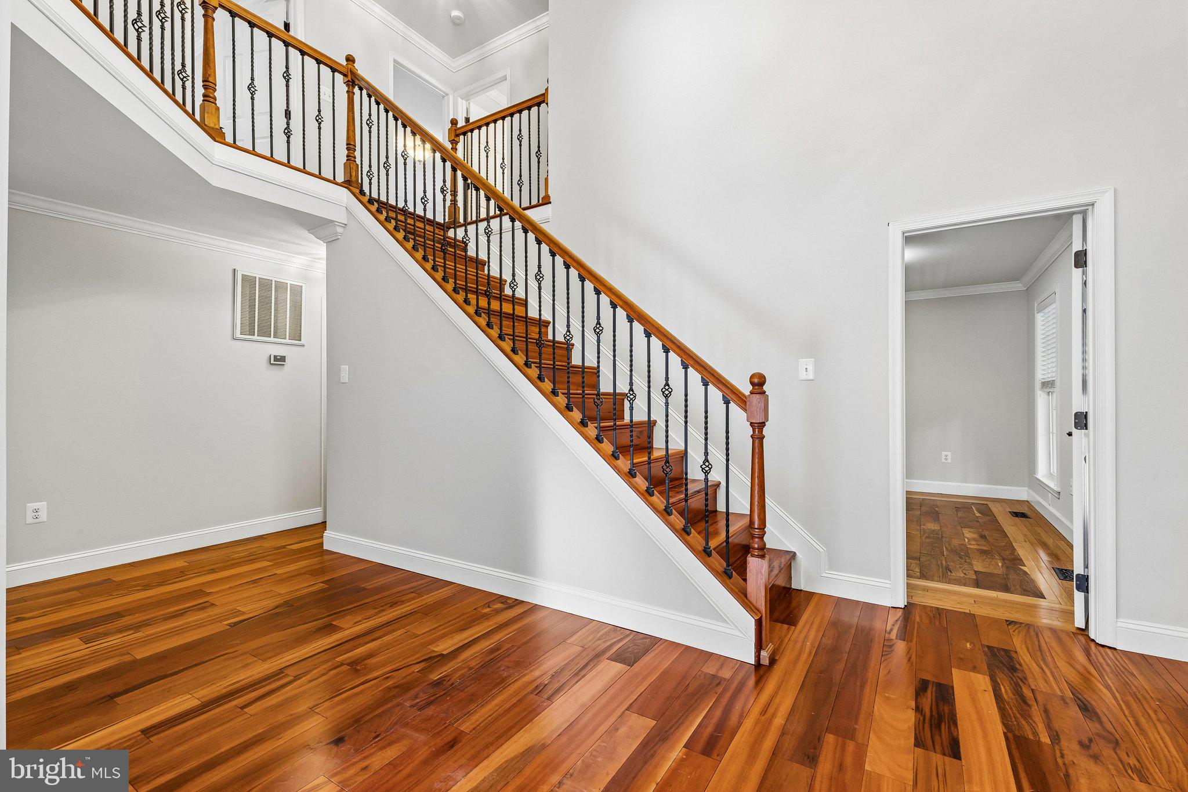
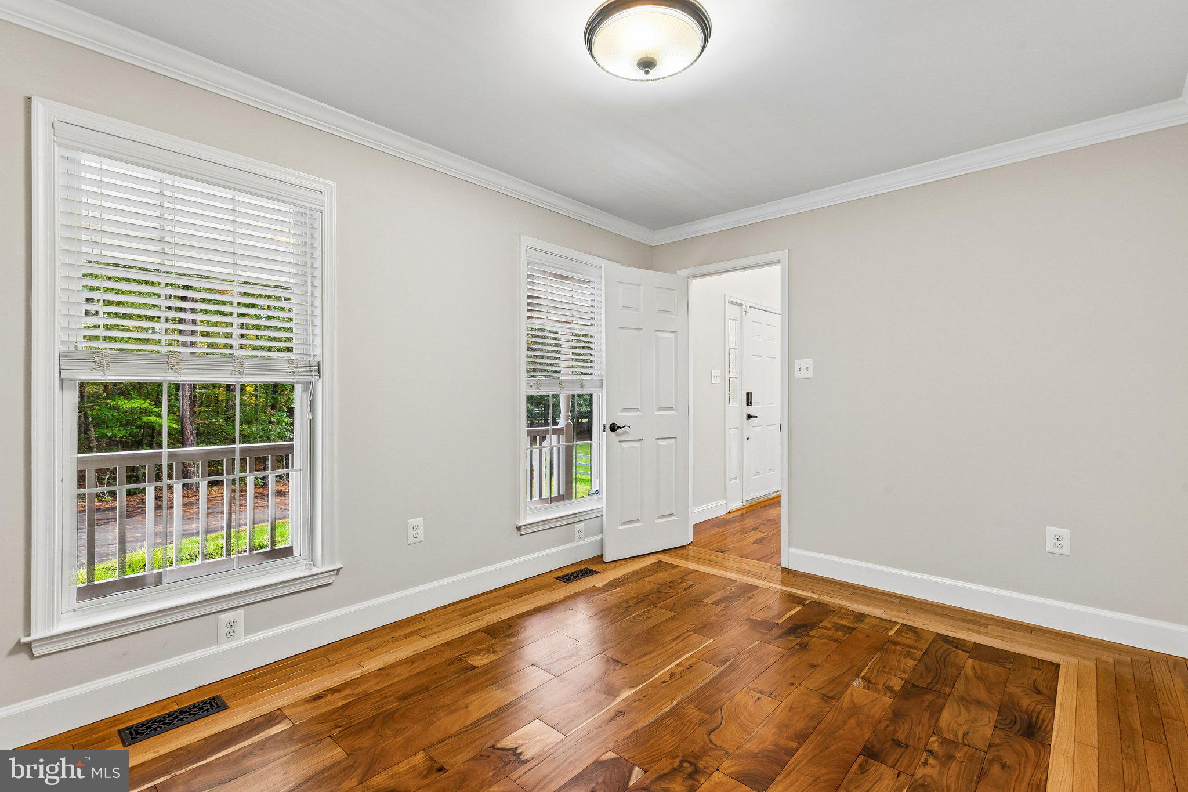
Welcome to this charming single-family home. Enjoy the tranquility and privacy of the 3.08 acres, along with the versatility of the 2-stall barn which is ample grounds for equestrian or hobby-farm possibilities ideal for horses, goats, chickens, or just a mini farm. An oversized driveway welcomes you to this maintained property, featuring a 2-car attached garage, additional detached garage great for yard equipment, a split rail fence, and lovely stone walkway leading to the composite front porch. Step inside to a 2-story foyer and a thoughtfully designed 3-level floor plan offering 5 bedrooms and 3.5 baths. Beautiful hardwood floors flow through much of the main level. The main level has a spacious chef’s kitchen featuring gas cooking, stainless steel appliances, granite countertops, ceramic tile flooring, and a convenient peninsula. Just off the kitchen is the breakfast room leading to the step-down sunlit family room with fireplace. The main level also offers a spacious office, living room and formal dining room accented by crown molding and chair rail—perfect for entertaining and everyday gatherings. Upstairs, the generously sized primary suite provides a relaxing retreat and included brand new carpeting, walk-in closets and a recently updated primary bath featuring dual vanities, upgraded ceramic tile, a large soaking tub, and walk-in shower with new glass door. Additional nicely sized bedrooms all have new carpeting as well. Included in the upstairs is an additional full bath with fresh marble top and updated fixtures. The finished walk-out lower level expands the living space with new carpet, ceramic tile, a recreation room, wood pellet stove, den/5th bedroom, full bath, and wet bar complete with granite counter, beverage cooler and stainless-steel sink. An expansive unfinished area provides storage and flexibility for future use. Outside the rear yard you can enjoy an expansive stone patio with views of the 20x24 stable with upper loft/water/electricity, pastures, chicken coop, raised beds, and so much more. The home was freshly painted, new carpet installed, new fixtures, updated primary bath, the roof is from 2016, the tankless water heater is about 3 years old and hvac is about 2 years old. Some additional features include a Generac generator and radon system. The current loan on the home is a VA assumable loan and offers a very nice rate. With its welcoming porch, extensive updates, multiple garages, finished lower level, and peaceful acreage, this lovely Windsor Forest property offers a rare opportunity to enjoy space, privacy, and country-inspired living with everyday conveniences
| 2 hours ago | Listing updated with changes from the MLS® | |
| 2 hours ago | Listing first seen on site |

The real estate listing information is provided by Bright MLS is for the consumer's personal, non-commercial use and may not be used for any purpose other than to identify prospective properties consumer may be interested in purchasing. Any information relating to real estate for sale or lease referenced on this web site comes from the Internet Data Exchange (IDX) program of the Bright MLS. This web site references real estate listing(s) held by a brokerage firm other than the broker and/or agent who owns this web site. The accuracy of all information is deemed reliable but not guaranteed and should be personally verified through personal inspection by and/or with the appropriate professionals. Properties in listings may have been sold or may no longer be available. The data contained herein is copyrighted by Bright MLS and is protected by all applicable copyright laws. Any unauthorized collection or dissemination of this information is in violation of copyright laws and is strictly prohibited. Copyright © 2020 Bright MLS. All rights reserved.

